Jacob Medors

BEDS3
BATHS1 full
SQUARE FEET1,134
MLS#1868334
STATUSPending
PROPERTY TYPEResidential - Single Family
SCHOOLEdgewood
Property Description
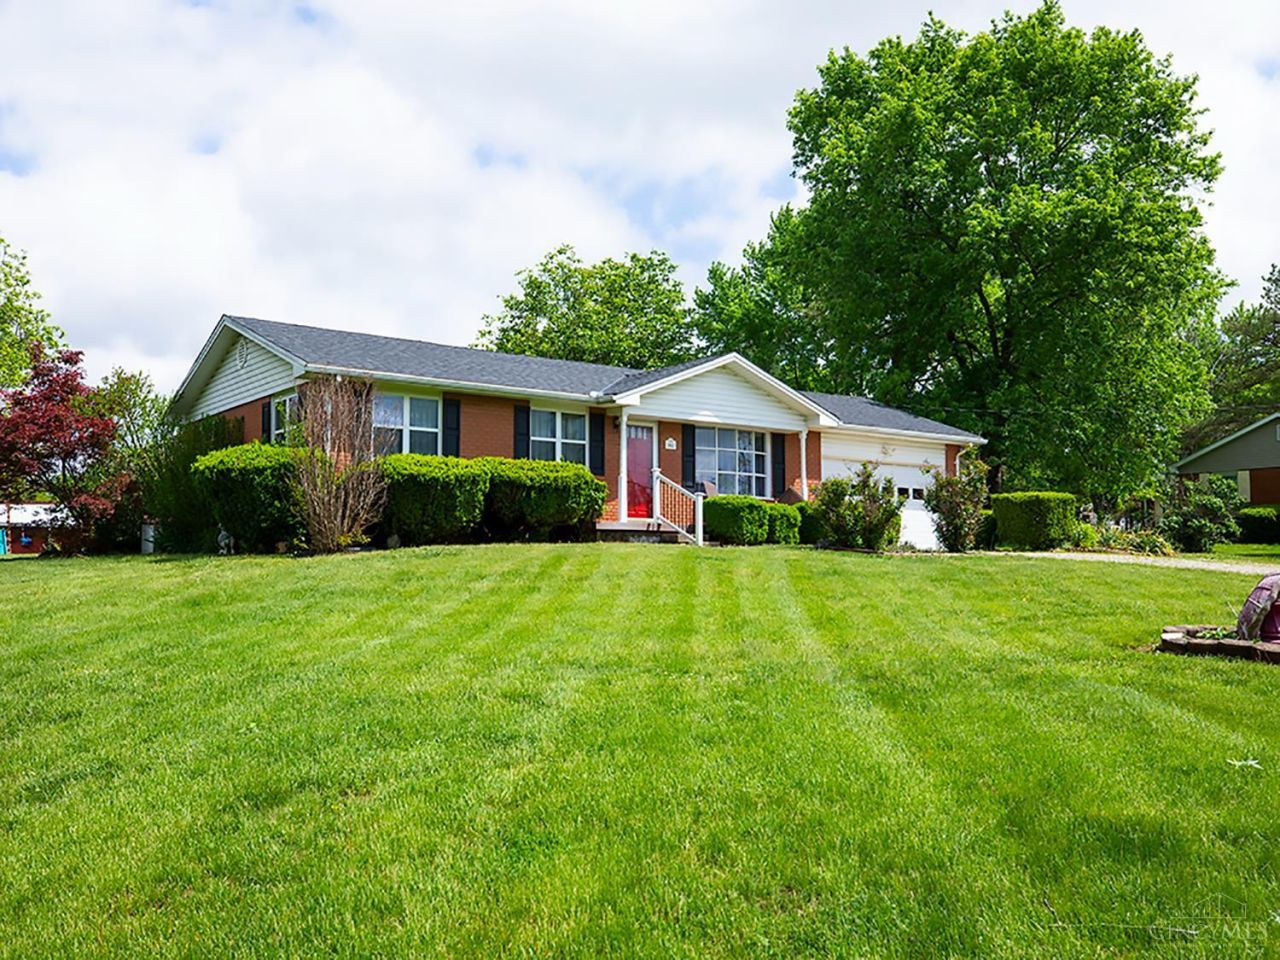
Country Living while still within six miles of amenities and access to Hamilton, Oxford, even Middletown- nearby. Cute 3 bed, 1 bath brick ranch with Geothermal heat/ac, roof ~ 5 years, HWH 3 years, newer windows and an updated, large, full bath. All appliances stay! The original hard wood floors were recently uncovered (need a little TLC) and are throughout this home. There is a large barn ('96) with dual overhead doors, medium size shed ('23) and a small shed to provide plenty of storage or possible workshop space. Also the garage is extra-deep. New patio across the back of the house with a pergola for enjoying the outdoors. Word has it there are lovely flowers in the Springtime! Come and visit!
Property Features
Property Type: Residential - Single Family
Basement: Crawl
Cooling: Central Air, Geothermal
Garage: 2
Heating: Electric, Geothermal
Home Style: Ranch
Lot Size: 2.90 Acres
Roof Type: Shingle
Stories: 1.0
Taxes: $2,170
Year Built: 1973
Amenities
Patio
Feature Descriptions
Access: County Road
Appliances: Dryer, Microwave, Oven/Range, Refrigerator, Washer
Buildings: Barn, Pole Barn, Shed
Days on Site: 104
Exterior: Brick
Foundation: Slab
Garage/Carport: Garage Attached
Gas: None
Kitchen: Eat-In, Walkout, Window Treatment, Wood Cabinets, Wood Floor
Lot Dimensions: 145x258
Mechanical Systems: Garage Door Opener
Miscellaneous: Ceiling Fan
Parcel #: N6120050000007
Parking: Driveway
Primary Bathroom: Other
Primary Bedroom: Wood Floor
Rooms Total: 5
Sewer: Septic Tank
Tax Abatement: No
Topography: Level
Water: Public
Water Heater: Electric
Window Features: Vinyl
Room Sizes
Primary Bedroom: 12 X 10 Level - 1
Bedroom 2: 10 X 11 Level - 1
Bedroom 3: 10 X 11 Level - 1
Living Room: 18 X 14 Level - 1
Local Schools
School District: Edgewood
Listed By / Shown By
Listed By
Agency Name: Coldwell Banker Heritage
Agent Name: Diana Dixon
Agency Phone: 513-402-7372

Shown By
Agent Name: Jacob Medors
Agent Phone: (614) 581-0056
Agency Title: Key Realty

Estimate Your Payment
Estimated Payment
$ 2,270.14 per month $1,985.77 Principal & Interest $180.83 Property Tax $103.54 Homeowner's InsuranceChange Payment Information
Privacy Policy / DMCA Notice / ADA Accessibility


This site is hosted, designed and copyright
© 1994 - 2026 by
Delta Media Group, Inc. -- Patent Pending --
Agency License Information: 1-877-539-7589 | Ohio Lic# REC.2010002888 6800 W Central Ave #B, Toledo, OH 43617 | Michigan Lic# 6505366134 8040 Summerfield Rd, Lambertville, MI 48144 | Indiana Lic# RC52400106 3029 W Smith Valley Rd #211, Greenwood, IN 46142 | West Virginia LIC# 010306 Erin Rickman, Broker. 410 Market St #3, Parkersburg, WV, 26101 | Colorado LIC# EC.100108419 603 Rood Ave, Grand Junction, CO 81501 | Nevada LIC# B.0146350.LLC 9190 Double Diamond Pwky, Reno, NV 89521 | Florida LIC# CQ1073507 16638 Mooner Plank Cir, Wimauma, FL 33598
Agent License Information: Brokerage/Company License Number: REC.2010002888
3062 Tolbert Road | MLS# 1868334
This single family home located at 3062 Tolbert Road, Wayne Twp, OH 45011 is currently listed for sale with an asking price of $355,000. This property was built in 1973 and has 3 bedrooms and 1 full baths with 1134 sq. ft. Tolbert Road is located within the Edgewood school district. Search Wayne Twp real estate on jacobmedors.ikeyrealty.com today.